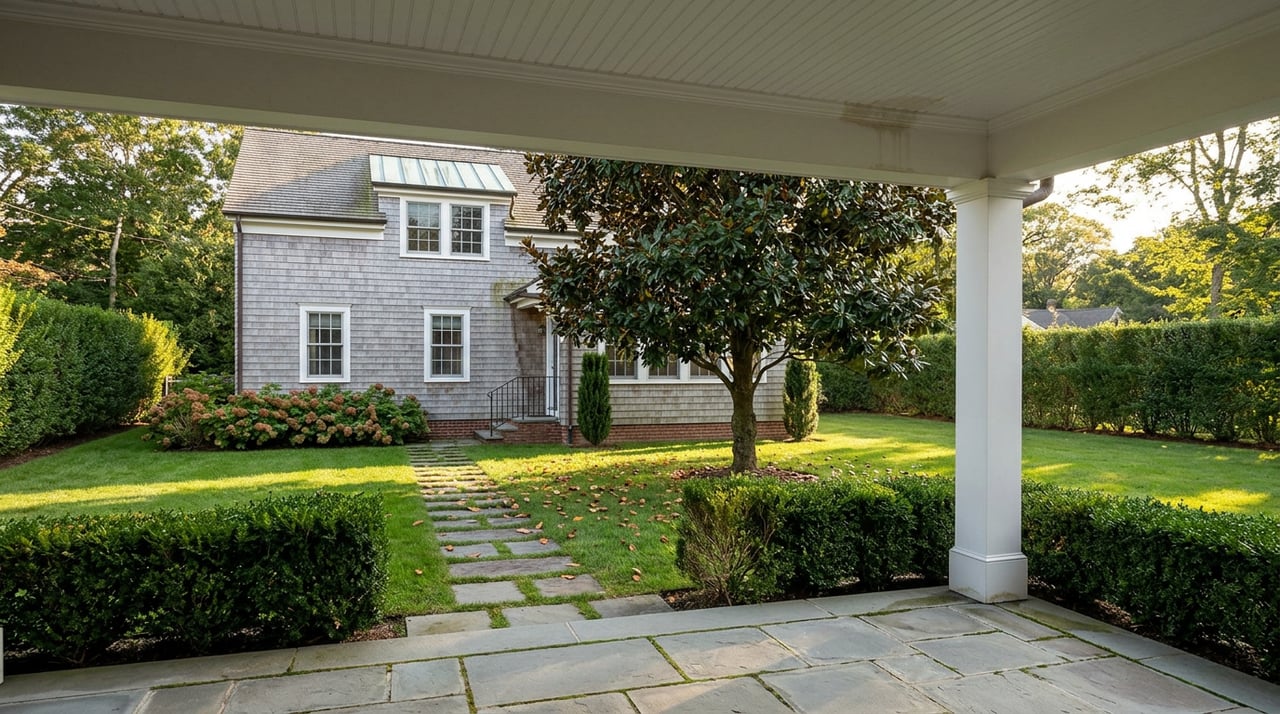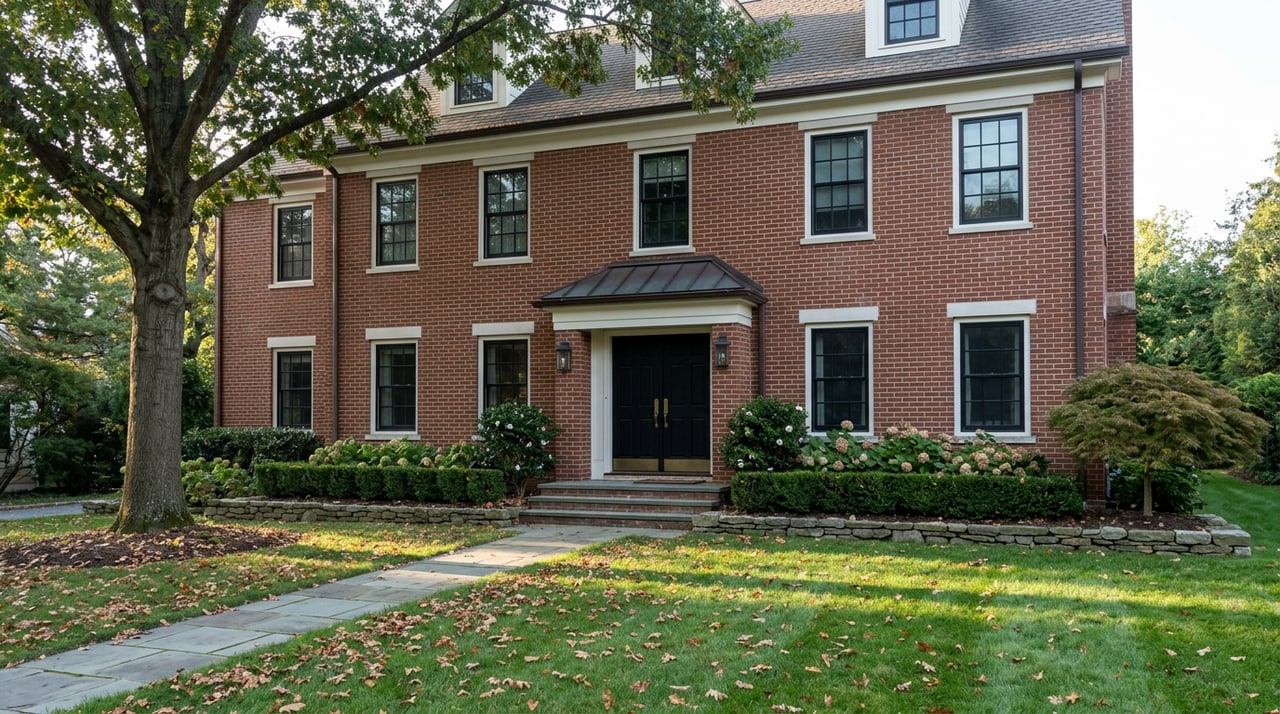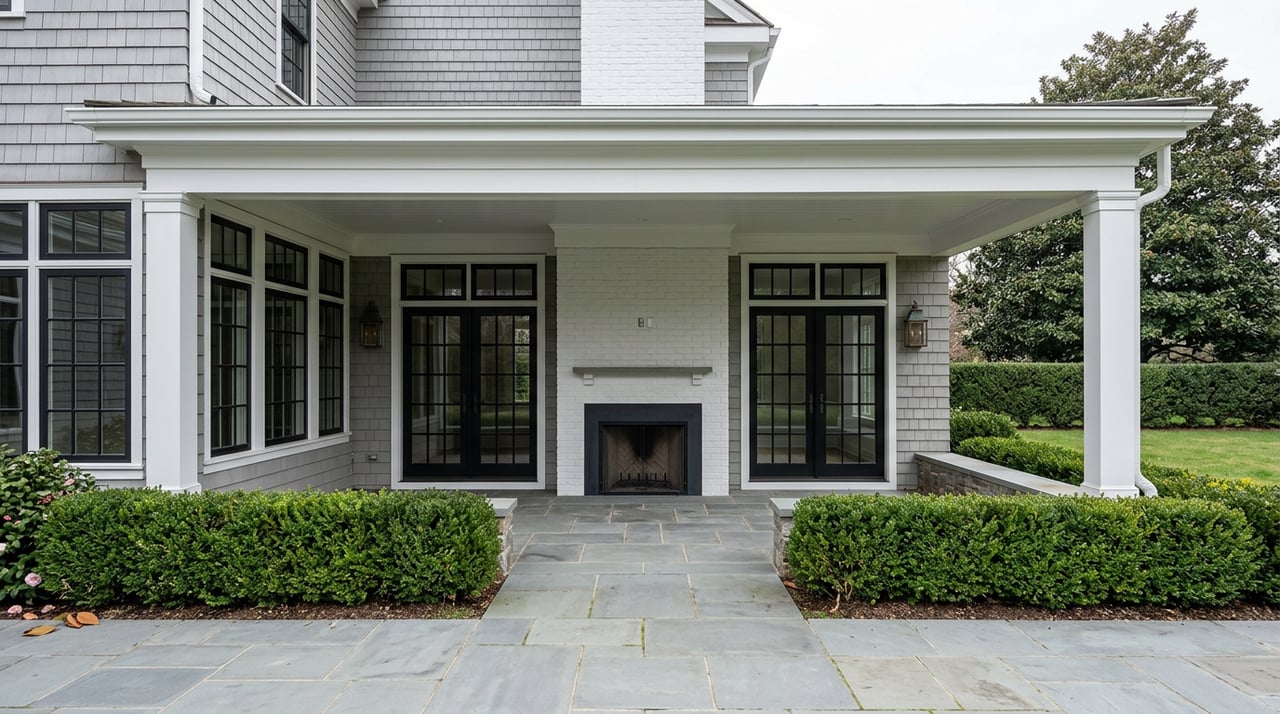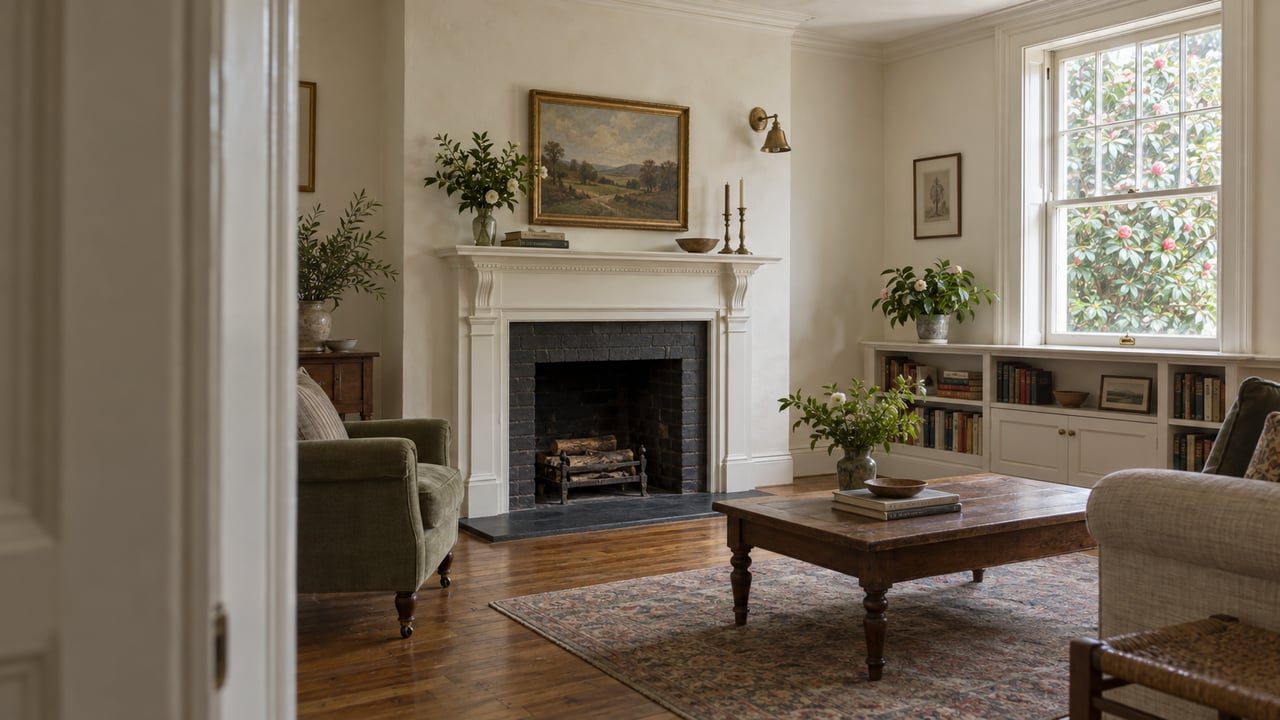
Homeowners planning a renovation in Dilworth tend to spend their early planning weeks worried about the wrong department. They assume the Charlotte Historic District Commission will be the hardest part of the project: a public hearing, a design board second-guessing every window, months added to a timeline before a single wall comes down. For most projects, that fear is misplaced. The commission's real jurisdiction is narrower than people expect, and the part of a Dilworth renovation that actually eats time and money is almost never the one regulated by a public body.
Dilworth is one of eight Local Historic Districts that Charlotte City Council has designated to protect neighborhoods with a distinct architectural and social history. The commission that oversees those districts exists to keep new work consistent with the character already on the street, not to freeze a house in amber or block improvement. Understanding exactly where its authority starts and stops changes how a homeowner should plan, budget, and sequence a Dilworth project from the first sketch.
Most Projects Never See a Hearing
The administrative record makes the point better than any general description could. According to the Historic Elizabeth Neighborhood Foundation, roughly two-thirds of all projects submitted to Charlotte's Historic District Commission across every Local Historic District are resolved through Administrative Approval rather than a full commission hearing. Fencing, signage, most window and door replacements, rear yard improvements, retaining walls, driveways, walkways, and less substantial tree removal typically fall into that faster track.
The commission's own July 2026 agenda shows what this looks like in practice on Dilworth streets specifically. That month's consent list included straightforward cases at 1709 Park Road and 2309 Charlotte Drive, bundled with minimal discussion because staff found nothing to flag. An addition at 2126 Charlotte Drive drew closer scrutiny of its window configuration and how the new massing would read from the street, the kind of case that justifies the extra layer of review a full hearing provides. The pattern holds across nearly every meeting: most Dilworth applications move through as routine business, and the ones that require a full hearing are usually the ones changing something visible from the sidewalk in a way that departs from the original house.
The Commission Cares About One Elevation
That distinction points to the actual boundary of the commission's authority. Its guidelines govern what's visible from the public right of way: roofline, front facade proportions, materials, window patterns, and porch treatment. They govern that elevation tightly. They have far less to say about the rear of a lot or anything happening inside the walls.
The design principle that makes additions and infill work in Dilworth is subordination. A new addition is expected to sit behind the main roofline, set back from the front facade, and read as clearly secondary in scale to the original house. In practice that means pushing new square footage toward the rear of the lot, matching the datum lines neighbors already established (porch height, eave height, roof pitch), and using a simplified version of the original material palette so the addition doesn't visually compete. Once a project respects that hierarchy, the commission's interest in the interior floor plan or the mechanical layout drops off sharply. A homeowner reconfiguring a kitchen, adding a primary suite over an existing footprint, or rerouting HVAC through a rebuilt rear addition is operating in territory the commission was never built to police.
What Actually Slows a Dilworth Project
The friction that catches people off guard almost always lives behind the plaster, not in front of the commission. Original Dilworth houses were built with plaster on wood lath and no vertical chases for ductwork, which means mechanical routing has to run through closets, stacked utility rooms, or a rebuilt rear addition. Most sit on brick pier or continuous brick foundations with a crawlspace below, rather than a poured slab, and after a century those piers commonly settle unevenly, especially near porches and additions. Balloon framing is another condition specific to houses of this era: wall studs run continuously from foundation to roof without the fire-blocking that later platform framing provides, which has real implications for both fire safety upgrades and how electricians route new wiring through the wall cavities.
Electrical service is one of the most common surprises. Some Dilworth houses still carry sections of original knob-and-tube wiring, and panel capacity in an unrenovated house is often inadequate for a modern kitchen and HVAC load, a condition that affects insurability as much as it affects the renovation scope. Plumbing tells a similar story. Galvanized steel and cast iron corrode from the inside over decades, restricting flow and eventually failing, and Charlotte's dense clay soil compounds the problem: it expands when saturated by Piedmont thunderstorms and contracts hard during dry spells, a cycle that stresses rigid pipe joints both inside the foundation footprint and along the sewer lateral running out to the street.
None of this shows up on a listing photo, and very little of it shows up in a standard walk-through. It shows up once a contractor opens a wall or a crawlspace, which is why the people who renovate here regularly build a structural engineer's assessment into the process before finalizing scope, not after.
Budget the Century, Not the Facade
The financial planning follows from the same logic. Renovators working in housing stock this old typically build a contingency of 15 to 25 percent of construction cost into the budget, with the higher end reserved for a full gut of a house that hasn't been opened up in decades. That range isn't padding against design review delays. It's padding against sill plates that turn out softer than expected, floor framing sized for 1920s loads that needs sistering once modern mechanical equipment gets added, or a sewer lateral that a camera inspection reveals has already shifted from decades of root intrusion and clay movement.
A homeowner who front-loads planning around the historic district timeline and treats the systems behind the walls as a rounding error has the risk backward. The commission process, for most projects, is predictable and fast. The condition of a hundred-year-old foundation, electrical system, and sewer line is not something a permit application can forecast, and it's the variable that actually determines whether a renovation stays on budget.
Why the Overlay Still Matters to the Market
The historic overlay does have a real market effect, just not the one most people assume. Dilworth was platted as a streetcar suburb more than a century ago and is effectively built out, so new buyers compete for a fixed stock of homes rather than new construction. The overlay limits exterior alteration and the scale of new construction within the designated core, which slows the teardown-and-rebuild cycle that has reshaped comparable intown blocks without that protection elsewhere in the city. It keeps the bungalow fabric on East Boulevard and the streets around Latta Park intact rather than turning over the way an unprotected block would. That is a supply mechanism, not a renovation obstacle. It explains why the neighborhood's older housing stock persists at scale while doing very little to explain how long or how expensive an individual renovation will be once it starts.
Frequently Asked Questions
Does every exterior change in Dilworth require a full Historic District Commission hearing? No. City records show roughly two-thirds of Charlotte's Local Historic District applications are resolved through Administrative Approval, a faster staff-level process reserved for changes like fencing, most window and door work, driveways, and rear yard improvements. Full commission review is reserved for changes that alter what's visible from the street in a way that departs from the original design.
Can I renovate the interior of a Dilworth house without commission review? In most cases, yes. The commission's guidelines focus on the front facade, roofline, materials, and street-facing openings. Interior layout, mechanical routing, and work at the rear of the lot generally fall outside its scope, provided the exterior changes visible from the public right of way respect the subordination principle used for additions and infill.
What should I budget for beyond the renovation quote itself? Experienced renovators of century-old Dilworth houses typically hold a contingency of 15 to 25 percent of construction cost, reserved for conditions found once walls, crawlspaces, or foundations are opened up, such as settled brick piers, remaining knob-and-tube wiring, or galvanized and cast-iron plumbing near the end of its service life. A structural engineer's assessment before finalizing scope is the standard way to narrow that uncertainty before it becomes a change order.
If you're planning a renovation or addition on a Dilworth lot and want a clearer read on what the commission will actually review versus what the house itself will demand, Carolina Precision Builders offers a complimentary project consultation to walk through both before you commit to a scope.