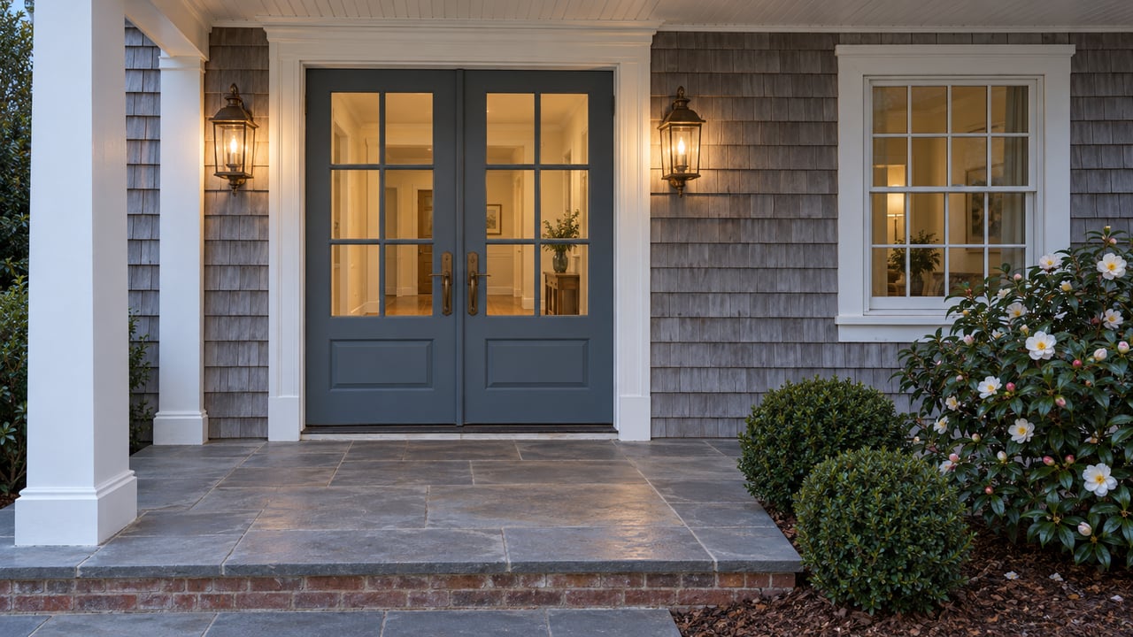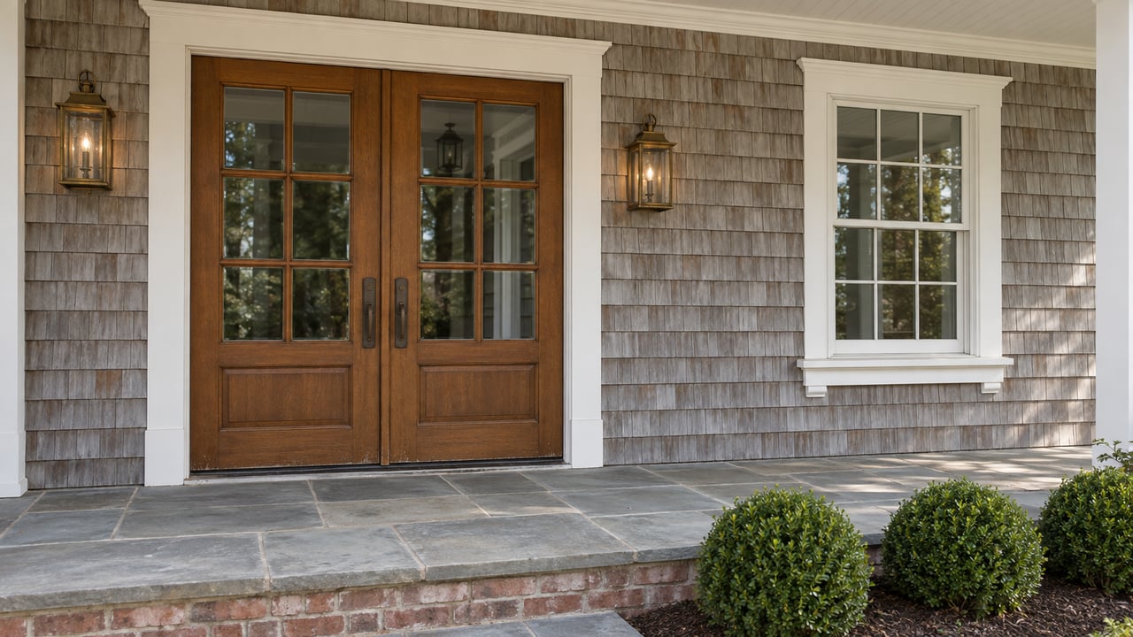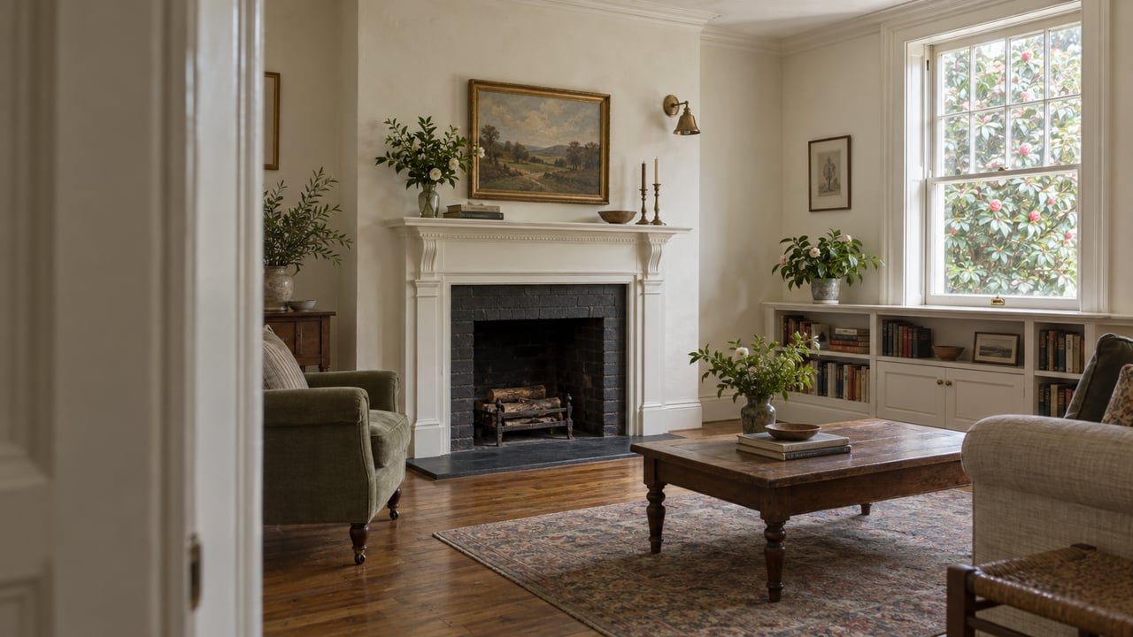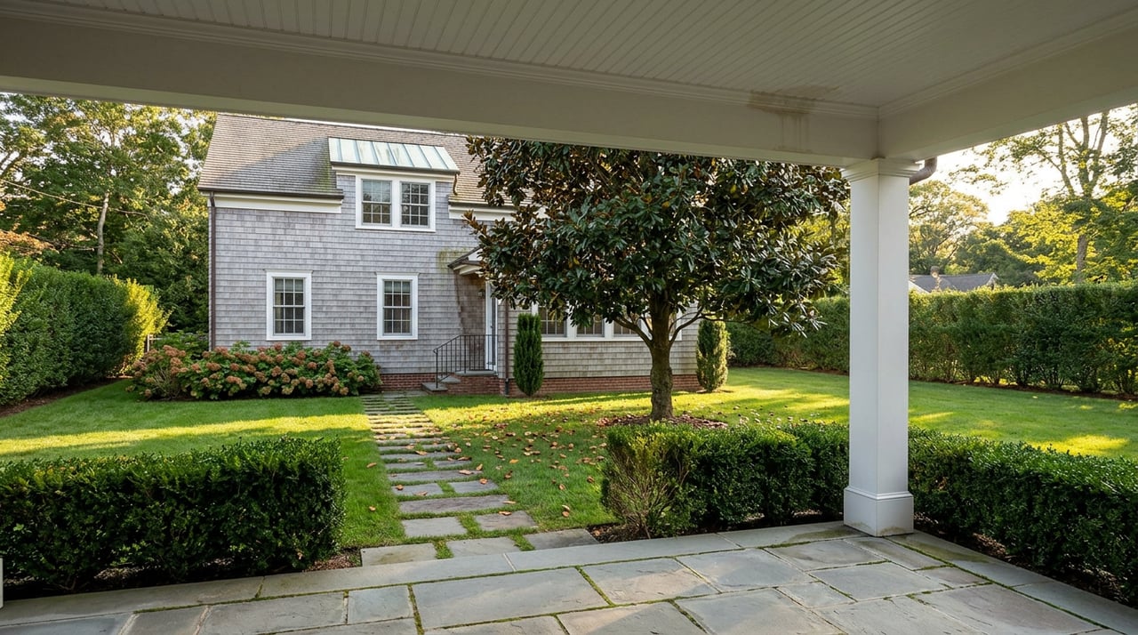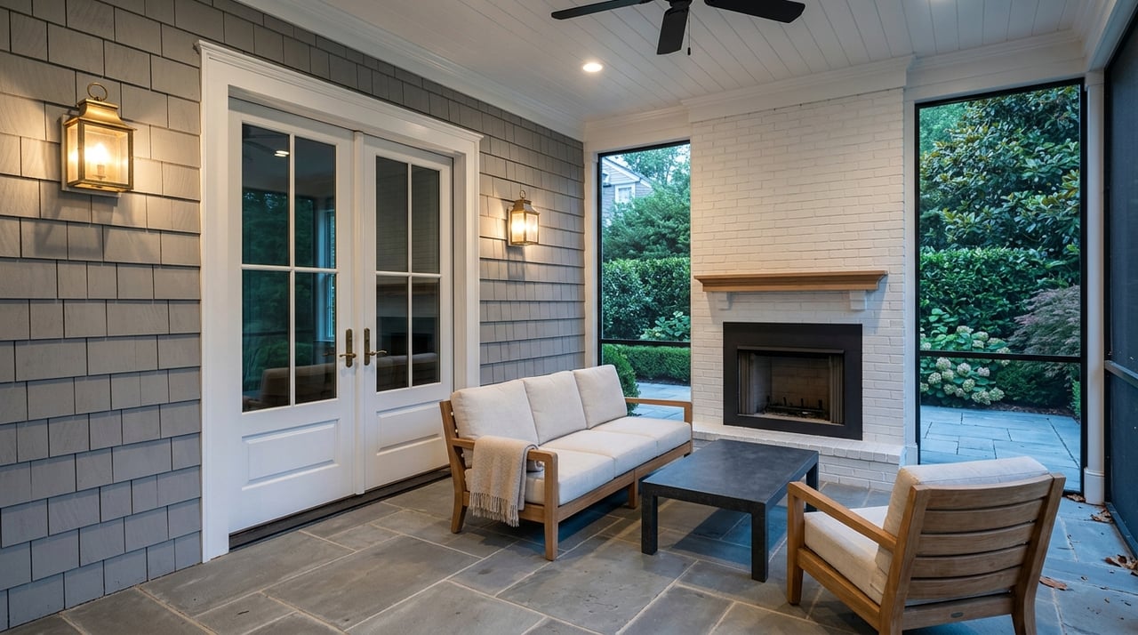
If you love the character of Elizabeth, you already know that outdoor living here works best when it feels like a natural extension of the house, not an afterthought in the backyard. Whether you are updating a bungalow porch or planning a covered outdoor room for a larger renovation, you want a space that fits the neighborhood, handles Charlotte weather, and adds daily comfort. This guide will walk you through the porch and outdoor-room ideas that make sense for Elizabeth homes and the practical review points to keep in mind before you build. Let’s dive in.
Why outdoor living fits Elizabeth
Elizabeth is one of Charlotte’s early streetcar suburbs, located just east of Uptown with a largely residential character and Independence Park as a key open space. The neighborhood is known for mature trees and a housing stock that developed with a similar scale and design language over time. That context matters when you plan a porch, screened room, or deck.
Because Elizabeth has a close-in urban feel and many older homes, the best outdoor additions usually look proportional to the house. Instead of oversized structures, successful projects tend to read as if they were always meant to be there. That means paying close attention to rooflines, column size, masonry details, and how the addition meets the existing home.
Elizabeth styles to draw from
Elizabeth includes bungalow and Craftsman homes, Colonial Revival homes, Tudor Revival homes, and Craftsman Four-Square homes. Historic property records in the neighborhood describe screened porches with brick corner piers, gabled porches with square-section posts, porches supported by brick piers or Tuscan columns, and occasional sunrooms or pergola-roofed porch sections. These details offer useful cues if you want your project to feel grounded in local context.
Craftsman porch features
On many Elizabeth bungalow and Craftsman homes, porches are a defining feature rather than a minor add-on. Square posts, masonry bases, and simple gabled porch forms tend to fit naturally with this architecture. If you are renovating or rebuilding a porch on this type of house, restraint usually delivers the strongest result.
A screened porch can also work well here, especially if the framing and trim stay simple. The goal is to preserve the visual weight and rhythm of the original façade while giving you a more usable outdoor space.
Colonial and Tudor cues
For Colonial Revival and Tudor Revival homes, outdoor rooms often work best when they pick up the home’s existing proportions and material palette. That may mean brick veneer, modest column detailing, or a roof form that feels secondary to the main house instead of competing with it.
In these homes, a porch or outdoor room should support the architecture rather than become the main visual event. A measured design almost always ages better than a feature-heavy addition.
Materials that look at home
Historic records in Elizabeth point to brick veneer, brick piers, German siding, shingle siding, and restrained classical details across many properties. If you want a new porch or outdoor room to blend well, those references are a smart starting point. Matching every old detail is not always necessary, but the proportions and material character should feel related.
Good material choices for context
In practical terms, outdoor living spaces in Elizabeth often look strongest when they include:
- Simple posts instead of overly decorative columns
- Masonry bases or brick piers that visually anchor the structure
- Rooflines with modest scale
- Siding and trim details that relate to the main house
- Screen systems that do not overpower the porch opening sizes
This approach helps the new work feel integrated, which is especially important in a neighborhood where many homes share a consistent scale.
Designing for Charlotte weather
Outdoor comfort in Elizabeth is not just about style. It is also about heat, rain, and seasonal usability. NOAA climate normals for Charlotte Douglas show an annual mean temperature of 61.4°F, a July mean of 80.1°F, an August mean of 78.6°F, and annual precipitation of 43.60 inches. Summer is warm, and it is also one of the wetter times of year.
That climate makes weather protection essential. If you want to use your outdoor space regularly, you should plan for roof cover, shade, drainage, and finishes that can handle heat and moisture.
Why screened porches work well
Screened porches are a natural fit for Elizabeth because they extend the time you can comfortably spend outside during warm, wet months. They give you shade, coverage from summer rain, and a more protected place to gather. They also tend to align well with the neighborhood’s historic porch tradition.
For many homeowners, a screened porch offers the best balance of comfort and context. It can feel substantial without becoming visually heavy.
Covered decks and outdoor rooms
A covered deck or enclosed outdoor room can also make sense, especially when it is part of a broader renovation. The key is to manage drainage and structural design carefully so the project performs well over time. In a climate with regular summer rain, thoughtful detailing matters just as much as the look of the finished space.
Privacy that still feels open
Privacy is often part of the conversation, but in Elizabeth, the best solution is not always a tall solid barrier. Local historic descriptions reference layered plantings behind homes, including arbors, fruit trees, and other landscape elements. Combined with the neighborhood’s mature tree canopy, that points to a softer, more integrated way to create separation.
Layer privacy in three parts
A balanced privacy plan often includes:
- Overhead cover from a porch roof or pergola section
- Screening that supports airflow and filtered views
- Landscaping that adds softness and separation over time
This layered approach tends to fit Elizabeth better than closing off the yard with heavy visual barriers. It respects the open residential character while still giving you a more comfortable outdoor retreat.
Scale matters in Elizabeth
One of the biggest design mistakes in older neighborhoods is building too large for the lot or too boldly for the house. In Elizabeth, where many homes developed with similar scale and design features, outdoor additions should usually remain visually subordinate to the main structure. That applies whether you are planning a front porch refresh, a rear screened porch, or a covered deck.
A well-scaled project can improve how the house lives and how it presents from the street. An oversized addition can do the opposite, even if the finishes are beautiful.
Review and permit points to know
Before construction begins, it is smart to understand the approval side of the project. In Charlotte, decks are specifically listed among projects that require concurrent City LDIRL review and Mecklenburg County permit review. The city reviews residential projects for drainage, urban forestry, and zoning, while Mecklenburg County handles residential building permits for construction, alteration, and repair.
That means a porch or outdoor-room project is not just a design decision. It can also involve structural review, site considerations, and permit coordination.
When permits may come into play
Mecklenburg County notes that some work under $40,000 may not need a permit unless it affects load-bearing structures or certain mechanical, electrical, plumbing, or roofing work. For porches and outdoor rooms, the real issue is often structural scope rather than cost alone.
If you are adding roof cover, changing framing, building a deck, or tying a new structure into the home, it is wise to evaluate the permit path early. That can help you avoid redesigns or construction delays later.
Historic review is parcel-specific
Elizabeth is historically significant, but review is not the same for every property. Charlotte’s current Historic District page lists eight local historic districts, and Elizabeth is not listed among those district names on that page. At the same time, Mecklenburg’s Historic Landmarks Commission administers design review for historic landmarks, and Elizabeth includes individually designated landmark properties such as the John Baxter Alexander House, Thad Adams House, and Bryce McLaughlin House.
There is also a 2023 proposed local historic-district designation report for Elizabeth, which highlights the neighborhood’s significance. In practical terms, that means you should confirm your parcel’s status before finalizing design assumptions.
A smart approach to porch planning
If you are considering a porch or outdoor room in Elizabeth, it helps to think in this order:
- Study the house’s architectural language
- Keep the addition proportional to the original structure
- Choose materials that relate to the home and neighborhood
- Plan for shade, drainage, and summer weather
- Confirm whether city, county, or landmark review applies to your parcel
This sequence can reduce risk and improve the final result. It also helps ensure the finished space feels thoughtful, durable, and appropriate to the setting.
Why builder experience matters here
Porch and outdoor-room projects in Elizabeth often look simple from the street, but they involve a careful mix of design judgment, structural planning, and review coordination. Matching proportions, integrating materials, and accounting for drainage and permitting all shape the success of the project. In a neighborhood with strong architectural identity, that level of care matters.
If you are planning a porch, screened room, covered deck, or a larger home renovation in Elizabeth, working with a builder who understands neighborhood context and local review processes can make the experience far more predictable. To start a conversation, request a complimentary project consultation with Carolina Precision Builders.
FAQs
What porch style fits Elizabeth homes best?
- In Elizabeth, porch styles that usually fit best are those that reflect the home’s original architecture, such as simple Craftsman porches with square posts, masonry bases, modest gables, or restrained column details on Colonial Revival and Tudor Revival homes.
Do screened porches make sense for homes in Elizabeth, NC?
- Yes. Screened porches are a strong fit for Elizabeth because Charlotte’s warm, wet summer conditions make covered and shaded outdoor space more usable for more of the year.
Do deck projects in Charlotte require review or permits?
- Charlotte lists decks as projects that require concurrent City LDIRL review and Mecklenburg County permit review, so it is important to evaluate approvals early in the planning process.
Are all Elizabeth properties subject to historic review?
- No. Historic review is parcel-specific. Elizabeth is not listed on Charlotte’s current Historic District page as one of the city’s local historic districts, but some individual properties in Elizabeth are designated landmarks and may be subject to design review.
What materials work well for outdoor rooms in Elizabeth?
- Materials that often work well include brick elements, simple posts, modest rooflines, and siding or trim details that echo the existing house, since these cues align with Elizabeth’s historic housing character.