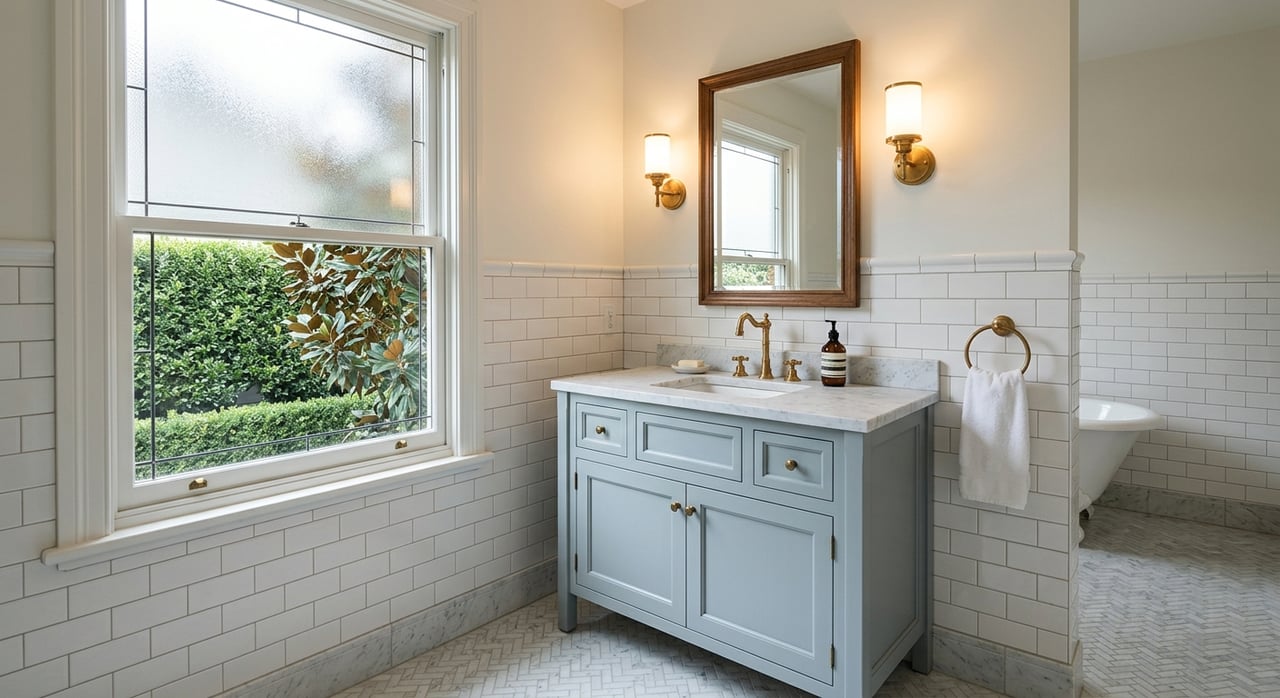
Thinking about updating a kitchen or bath in Elizabeth? If you own one of this neighborhood’s older homes, you may want better storage, improved flow, and modern finishes without losing the character that made you fall in love with the house in the first place. The good news is that a thoughtful remodel can do both, especially when you plan around the home’s original scale, the realities of older construction, and local permit requirements. Let’s look at what tends to work best in Elizabeth homes.
Why Elizabeth remodels need a different approach
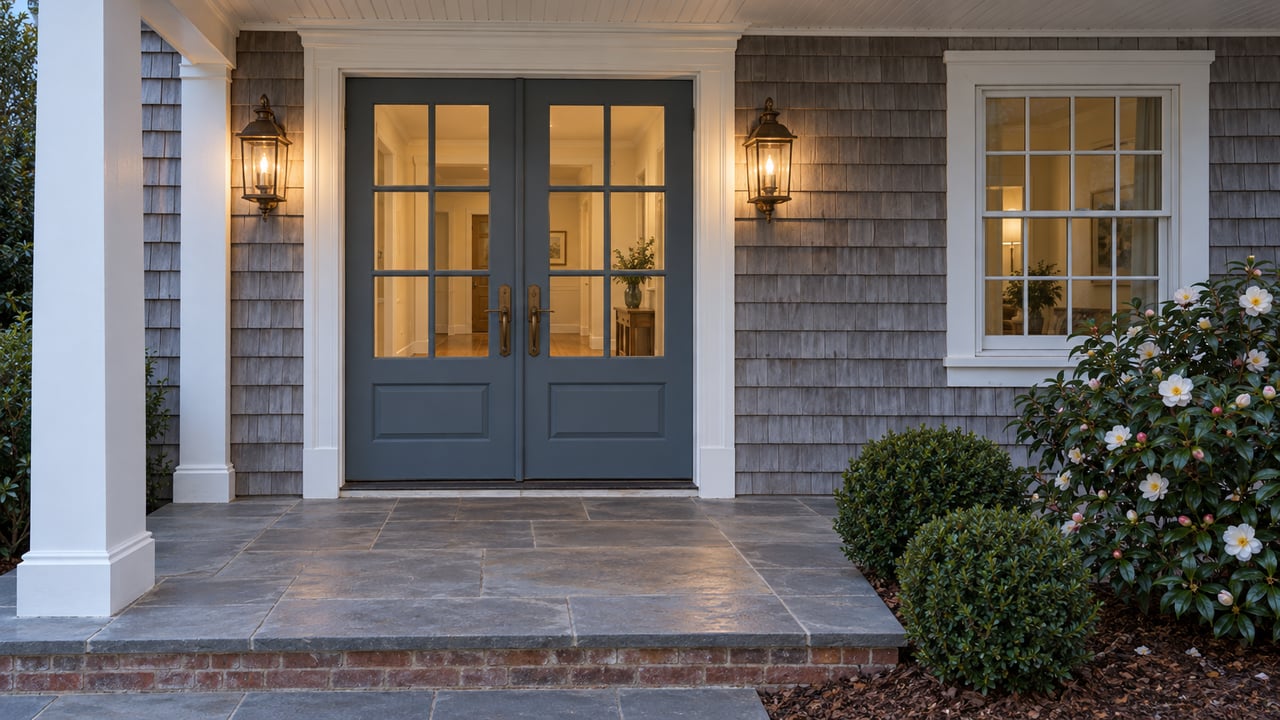
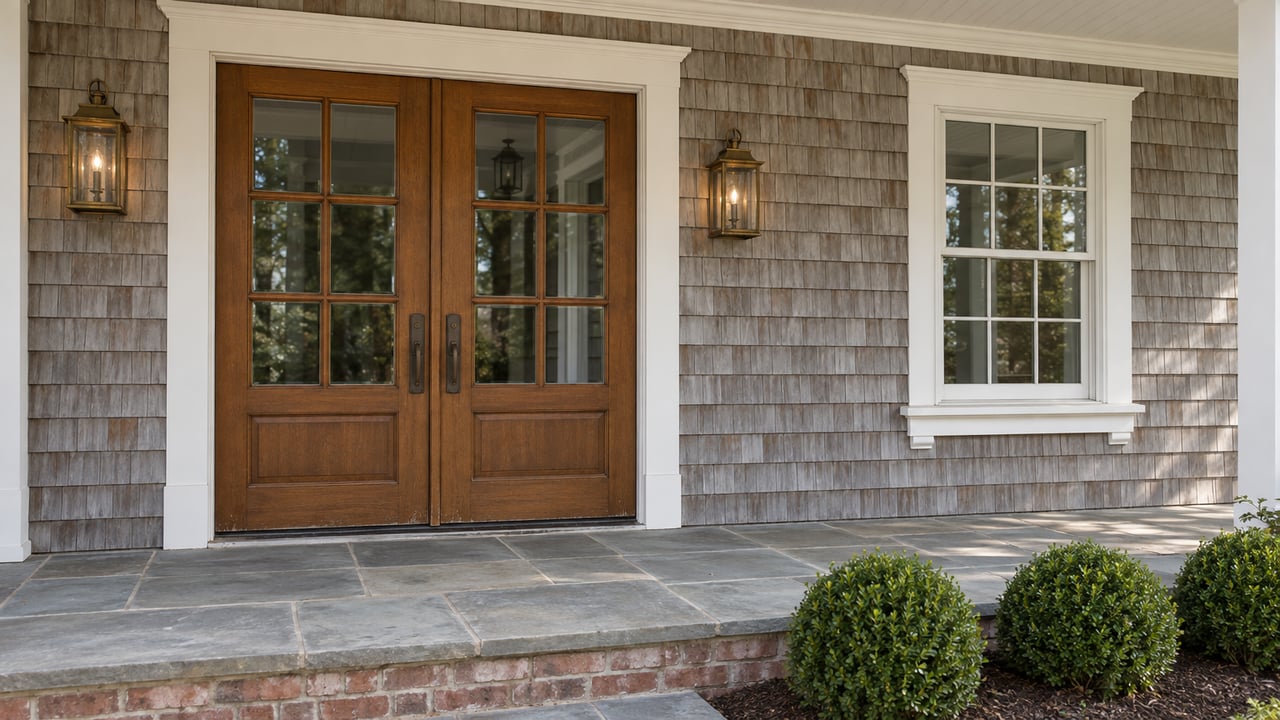
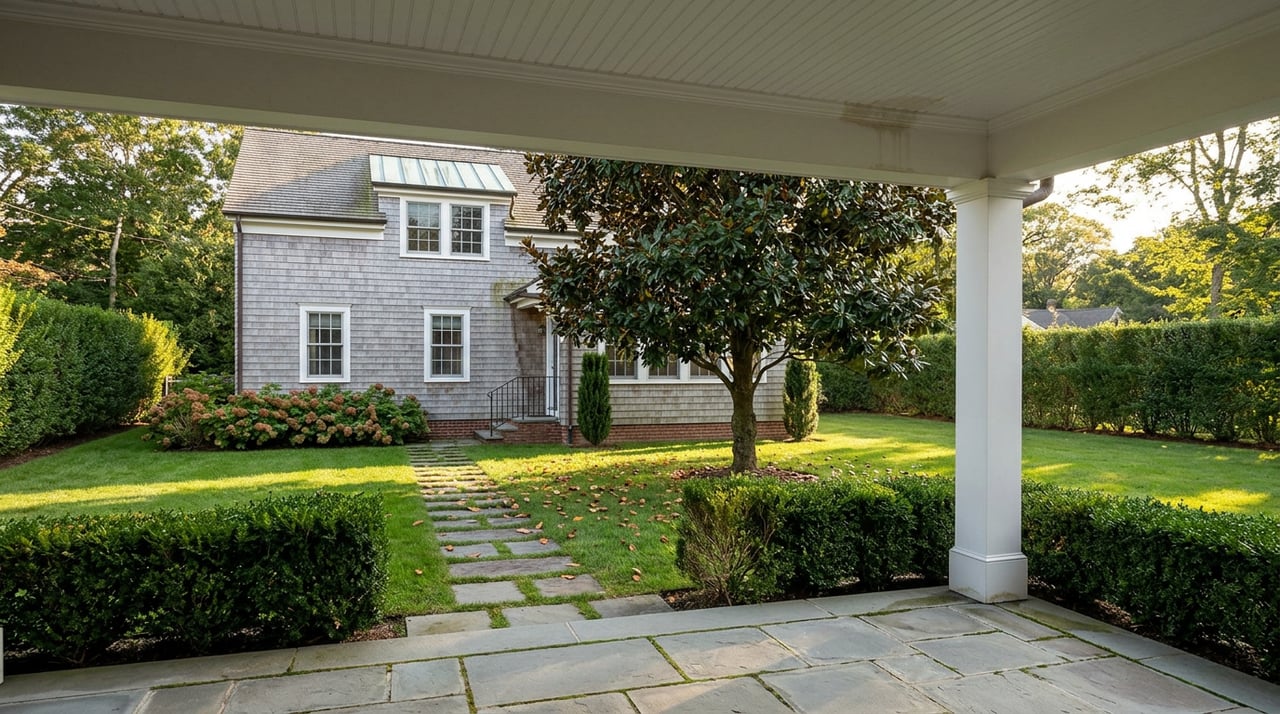
Elizabeth is known for its early twentieth-century housing stock, with homes that reflect styles like Queen Anne influence, Craftsman bungalow design, and Colonial Revival or Tudor/Colonial Revival forms. That means your kitchen or bath remodel usually works best as a careful modernization rather than a total reset.
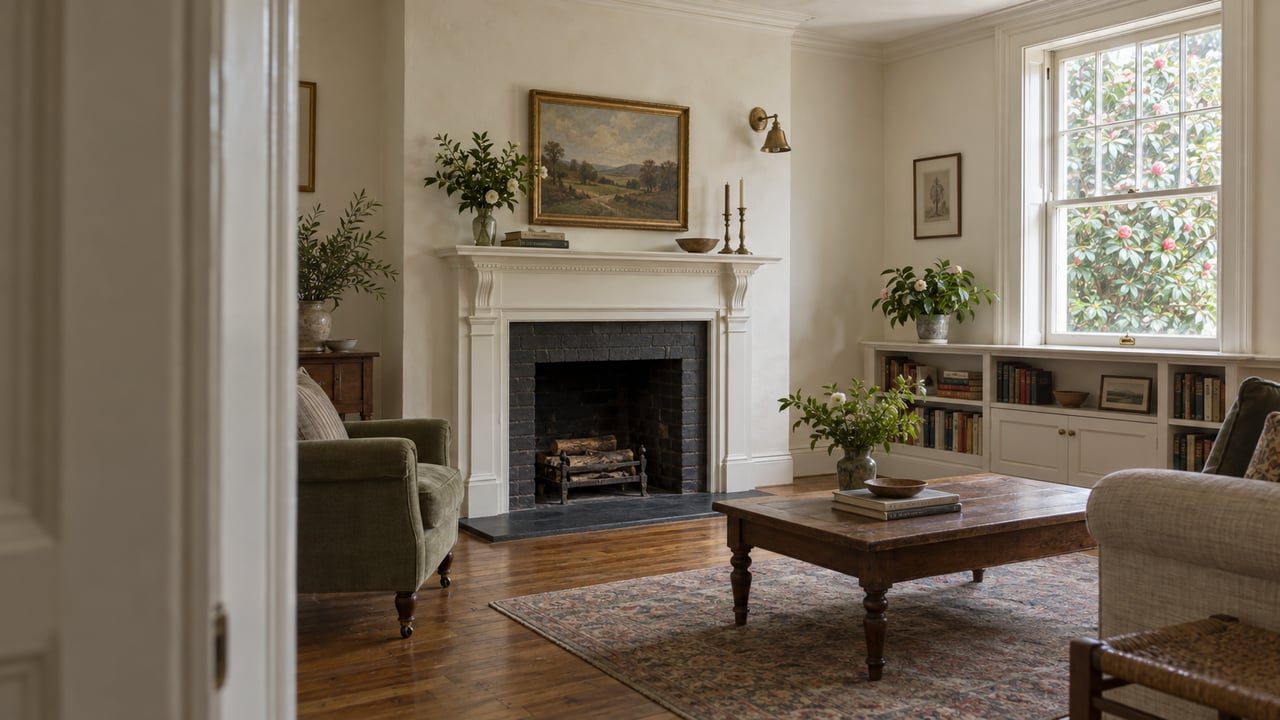
In practical terms, the strongest results often come from keeping visible trim, millwork, and room proportions in sync with the rest of the house while improving storage, lighting, ventilation, and hidden systems. You do not need to make an older home feel brand new in every way. You want it to feel like the best version of itself.
Kitchen updates that suit older Elizabeth homes
Keep the layout functional and scaled
Many homeowners want a more open kitchen, and current kitchen trend reporting shows continued demand for open layouts, multifunctional storage, and cohesive whole-home design. In Elizabeth, that does not always mean removing every wall and forcing a completely modern floor plan into a historic shell.
A better fit is often a partial opening, improved circulation, or smarter built-in storage. This can help the kitchen feel more connected and usable while still respecting the original room rhythm of the home.
Choose simple materials with warmth
Current kitchen trends continue to favor flat-panel cabinetry, panel-ready appliances, slab backsplashes, wood-grain cabinetry, and natural materials. White oak, quartz, and quartzite are all part of the conversation, and neutrals remain dominant with greens and blues still popular.
For an Elizabeth kitchen, that often translates well into restrained cabinet profiles, calm paint colors, and warm wood accents. Instead of ornate door styles or glossy finishes, you may get a more timeless result from materials that feel clean, quiet, and compatible with the age of the home.
Treat storage as a design upgrade
In older homes, storage is often the biggest pain point. A remodel can improve daily life by adding pantry function, better drawer organization, concealed charging, and cabinetry that uses the available footprint more efficiently.
This is especially important when you are trying to preserve the home’s architectural feel. If you can gain function through built-ins and layout refinement, you may not need to dramatically alter the room to get a much better result.
Do not overlook ventilation and lighting
A kitchen remodel is not only about finishes. Charlotte’s housing code requires kitchen exhaust equipment to be operable, maintained, and vented to the exterior, so a properly ducted hood should be part of the plan from the start.
Lighting matters just as much. Trend reporting points to app-controlled lighting, embedded charging, and advanced ventilation as part of the modern kitchen, but the real value is simpler than that. Good task lighting, layered ambient light, and a well-planned hood system make the kitchen work better every day.
Bathroom updates that feel current and lasting
Create a cleaner, more comfortable layout
Bathroom trends continue to move toward larger showers, spa-like layouts, light neutrals, wood-faced vanities, and large-format surfaces with less grout. In an Elizabeth home, those ideas can work beautifully when the design stays clean and understated.
Rather than adding heavy decoration, many homeowners get a better long-term result from durable materials, simple lines, and a quieter palette. That approach tends to feel current now while still fitting comfortably within an older home.
Plan for aging in place where it makes sense
A bathroom remodel is also a good opportunity to think long term. Current bath trend reporting includes features such as curbless showers, benches, grab bars, and wider doorways.
These choices can improve comfort and usability without making the room feel institutional. When planned well, aging-in-place features can blend naturally into a high-quality bath design and support your home for years to come.
Make ventilation a priority
Ventilation is especially important in older bathrooms. Mecklenburg County states that each bathroom, water closet compartment, or similar room must have either a minimum 3-square-foot openable window or an exhaust fan vented directly outside at 50 cfm.
That requirement matters because moisture problems can quietly damage finishes and framing over time. In many Elizabeth remodels, fan sizing, duct routing, and the placement of exterior terminations deserve careful attention early in the design process.
Permits and reviews to check early
Understand when permits may apply
Mecklenburg County Code Enforcement requires residential building, electrical, plumbing, and mechanical permits for qualifying work. The county also notes that permits may not be required for projects costing $40,000 or less unless the work affects load-bearing structure, plumbing design, HVAC design, electrical design, non-code materials, or roofing.
Separate permits are required for building, electrical, heating, air conditioning, and plumbing work. Because kitchens and baths often involve several trades at once, it is smart to clarify the permit path before ordering cabinets, tile, or fixtures.
Check historic review before exterior changes
If your home is in a Charlotte local historic district, a Certificate of Appropriateness is required before exterior work begins. The city says this review covers exterior alterations, restoration, new construction, moving, and demolition, while ordinary in-kind maintenance usually does not need approval.
For a kitchen or bath remodel, interior-only work is often more straightforward. But if the project affects windows, exterior vent terminations, or other visible exterior elements, it is wise to check review requirements early.
A smart roadmap for Elizabeth kitchen and bath remodels
Older homes reward careful planning. Before you lock in finishes, it helps to understand what is behind the walls, what may trigger permits, and whether any exterior details need additional review.
A practical roadmap often looks like this:
- Document existing conditions
- Identify structural walls and likely plumbing or electrical routes
- Confirm whether local historic review applies to any exterior changes
- Choose the permit path before ordering finishes
- Price the project around the true scope, not just the cosmetic wish list
This type of planning matters because kitchen and bath remodels are rarely finish-only projects. Once walls open up, hidden conditions and trade coordination can shape the timeline, budget, and final design.
Why builder-led planning can save time and stress
Kitchen and bath spending led by professionals is expected to outpace DIY activity, which reflects how dependent these projects are on coordinated trade work, inspection timing, and code-sensitive details. In a neighborhood like Elizabeth, that becomes even more important because older homes often come with structural quirks, aging systems, and tighter design constraints.
That is why it usually helps to involve a professional builder before layout decisions are finalized. When planning starts early, you can make better choices about scope, sequence, ventilation, permit coordination, and how to protect the character of the home while improving how it lives.
If you are considering a kitchen or bath remodel in Elizabeth, Carolina Precision Builders offers owner-led guidance, high-end craftsmanship, and a process built around clear communication and accountable project management. Request a complimentary project consultation to explore what a well-planned update could look like in your home.
FAQs
What kitchen style works best for older Elizabeth homes?
- In many Elizabeth homes, kitchens work best when they combine modern function with details that respect the home’s original scale, trim, and room proportions.
What permits might a kitchen or bath remodel need in Mecklenburg County?
- Depending on the scope, your project may require building, electrical, plumbing, and mechanical permits, especially if it affects structure or trade systems.
What bathroom ventilation is required in Mecklenburg County homes?
- A bathroom must have either a minimum 3-square-foot openable window or an exhaust fan vented directly outside at 50 cfm.
What exterior changes may require historic review in Elizabeth?
- If your home is in a Charlotte local historic district, exterior work such as visible alterations, new windows, or exterior vent-related changes may require a Certificate of Appropriateness.
What bathroom features help with aging in place in Elizabeth homes?
- Features like curbless showers, benches, grab bars, and wider doorways can improve long-term comfort and usability when they are integrated into the design from the start.